- Jun 26 Thu 2008 15:47
-
Digital library

- Mar 27 Thu 2008 11:21
-
Daniel Libeskind design of the Royal Ontario Museum

Bregman + Hamann Architects is working with Studio Daniel Libeskind in joint venture partnership on the Royal Ontario Museum's ambitious $270 million transformation project which will ensure its vital growth and development locally, nationally and globally. Libeskind's sculptural Michael Lee-Chin Crystal addition transforms the ROM experience, creating a new landmark entrance along Bloor Street and providing dynamic gallery space. Renaissance ROM creates bold new architecture, retrieves the best of the historic architecture, and improves visitor circulation and public amenities. It will result in more than 388,000 square feet of new and renovated gallery and public space overall. Ten renovated galleries opened in the historic buildings on December 26, 2005; the architectural opening of the Lee-Chin Crystal took place on June 2, 2007, and ten more renovated galleries will open in the historic buildings by early 2009. WorldArchitectureNews
- Mar 27 Thu 2008 11:16
-
Beyer Blinder Belle remake a suburban mall

The commission to expand and renovate the Natick Mall in Massachusetts, one of the first enclosed shopping centers built east of the Mississippi River, presented Beyer Blinder Belle with the opportunity to reinvigorate this building type with a new energy. The architects’ approach to remaking this drab suburban mall was to introduce a high standard of design typically found in upscale urban shopping environments. The architects covered the existing mall with a luminous undulating clerestory that runs the length of the building and introduced fine art and high end finishes like wood floors and porcelain tiles throughout. This upscale upgrade together with the developer’s decision to bring in tony retailers like Louis Vuitton, Tiffany’s and Neiman Marcus is intended to draw shoppers who typically shop in major metropolitan areas to the suburbs. In addition to the 500,000 square foot renovation and expansion of the mall, the redevelopment of the 60- acre site calls for a luxury residential condominium building, an outdoor lifestyle center, parking area and a future luxury hotel. The project opened to the public in September ‘07.
WorldArchitectureNews
- Mar 27 Thu 2008 11:00
-
Zaha Hadid's Civil Court
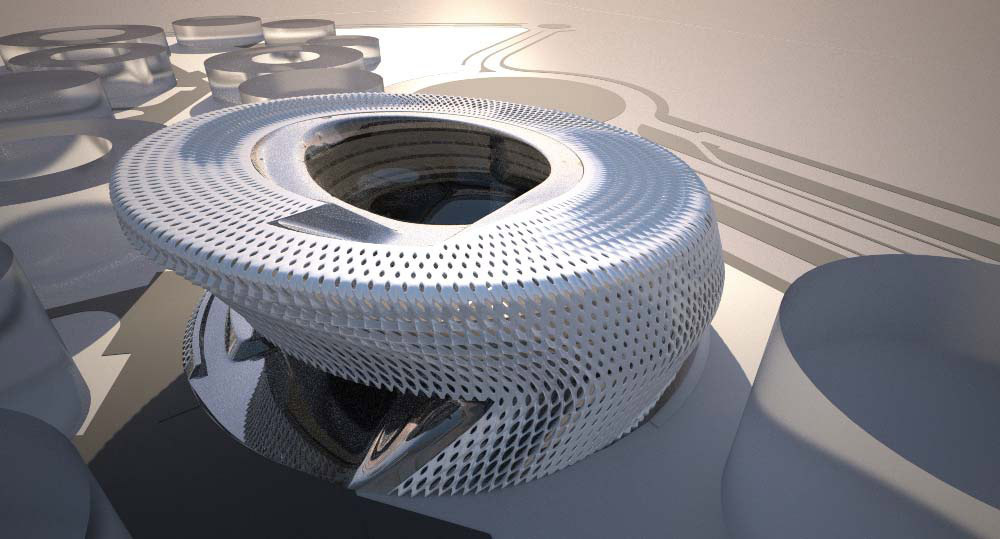
UK based Zaha Hadid’s new civil courts building in Madrid is set to become the focal point of the new urban complex which includes designs from fellow UK architects Foster + Partners. So as to create a better collective experience, the design for the Civil Courts of Justice inserts public space in its core - integrating it by connecting it with the campus’s public circulation. As a result, the Civil Court of Justice design shifts from being a component of the overall system to becoming its pivoting point, helping to organise the entire urban masterplan complex. The envelope of the 74,500sqm building is composed of a double-ventilated façade. The exterior layer of the facade is composed of metallic panels which respond to environmental and program conditions. These panels shift from open to closed and from flat to extended depending on the circumstances affecting them. It is also envisaged for the metallic panels on the rooftop incorporate photovoltaic cells. Inside the building, a spiralling semi-circular atrium is developed around the courtyard where all public space evolves. The project is due for completion in 2010
WorldArchitectureNews
- Dec 03 Mon 2007 16:28
-
Midtown Manhattan is an urban icon

With his design for the Tower Verre, Jean Nouvel proposes to take the strict respect of the zoning envelope to the point where its shape becomes the tower itself. Governed by its legal envelope and the steel framing needed to withstand the wind loads, this structure is as unique and singular as the parcel it stands on. From close up, its receding stealth geometry makes it surprisingly discrete and unobtrusive for its height. Seen from Central Park, the bridges and most locations on the river banks, its triangular silhouette stands out and is very recognizable in the Manhattan skyline, inscribing the MoMA unmistakably as one of New York’s most famous and successful cultural institutions. The façades of the tower are a structural glazing in standard glass dimensions and the bracing structure follows the simplest and most economical geometry. Living inside this building feels like inhabiting a power fully present and reassuring structure, similar to that of a large tree. The tower draws its shape from the desire for more daylight in the streets and the same daylight feeds its solar panels with energy. Its character is the structural expression of the wind bracing and the same wind moves its Aeolian turbines. The solar panels and wind turbines fill the narrow triangular top section, putting its unusually thin silhouette to a reasonable use. This tower is a monument to the rules of shadow and light, and to the forces of the wind. WorldArchitectureNews
- Dec 03 Mon 2007 16:23
-
Splashes of colour for Ratoath College

Ratoath College is the first significant public institution in the community and accommodates 850 second level pupils. The site is in a landscape of partially completed housing estates and has two points of access. The articulation of the form defines entrances, social areas, external spaces and responds to the presence of two clusters of mature trees on site – one cluster now contained within the south facing garden and the second fixing the south west corner of the building. The articulation is in both plan and section and produces a silhouette, that establishes an appropriate scale contrasting with the neighbouring landscape of two-storey houses. Indentations or cut-outs into the brick form are in exposed charcoal blockwork. Windows are timber. Although non-orthogonal in form, the building provides the standard Department of Education and Science room layouts and uses the circulation and socials space to resolve geometries. The central entrance leads into the GP area – the heart of the school and the focus of the circulation systems on both floors. The GP area is a south facing volume looking into the enclosed garden. There are significant volumes within the building where the overall form reads – the volumes are critical as counterpoints to the horizontal organisation and provide vertical and diagonal visual connections. Materials are used as found – exposed blockwork reinforced concrete piers and sofffits, rendered planes of colour, exposed steel balustrades and benches, precast concrete external seats, exposed pipework etc.. The brickwork is recessed in areas to give depth and filter light (to the PE hall and staircases). Internally colour is used deliberately – against a general background of stained blockwork colour is used for accent, contrast, orientation, and identification. Critical locations for colours are the liners to the glazed screens between classroom and corridor and the coloured rooflights. The building has been constructed within the normal Department of Education and Science costs limits for second level buildings. Floor area is 8,020 sqm, design commenced 2004, construction November 2005 and Practical Completion August 2007. WorldArchitectureNews
- Oct 19 Fri 2007 17:29
-
Ørestad College, Copenhagen, by 3XN architects

Address: Ørestad Boulevard/Arne Jacobsens Allé, Copenhagen Client: Copenhagen Municipality Award: 1. prize in invited competition 2003 Completion: 2006 Size: 12.000 m2
- Oct 18 Thu 2007 16:05
-
Grand Prix for Frankfurt

The location for the new headquarters of the European Central Bank (ECB) in Frankfurt’s Ostend district has the potential of adding a new landmark to the Frankfurt skyline that will be visible at great distances. The starting point for the design of the towers was the urban perspectives of the city of Frankfurt. At a height of around 185 metres, the double tower, with its polygonal shape and east-west orientation, has a striking profile that is visible from all important reference points in Frankfurt’s city centre, as well as from the river Main. Thanks to its form and presence, the double tower will become a characteristic feature of the Frankfurt skyline. The atrium between the office towers becomes a “vertical city”. Through platforms we are creating spaces, plazas and pathways between the towers, just as they exist in a city. The connecting and transferring levels divide the atrium horizontally into three sections of different sizes, with heights ranging from around 45 to 60 metres. These connecting platforms, bridges, ramps and stairs form a network of links between the office towers. They create short paths between the individual office floors in each tower and thus enable larger, interconnected usable office spaces on one or more floors in both towers, thereby also promoting informal communication. This new typology supports a dynamic development of form and enables differentiated office spaces with different panoramic perspectives.
WorldArchitectureNews
- Oct 18 Thu 2007 15:48
-
Tetris Apartments by Ofis Arhitekti

Slovenian architects Ofis have completed Tetris Apartments, a social housing development in Ljubljana.A little bit of text from the architects:“The building stands on the edge of the 650 apartments development which was finished year ago. By urban rules the block is 3 floors high and 65 meters long. Since the orientation of the apartments is towards the car road the apartment areas together with balconies are orientated to the quieter south side.”
OFIS
- Oct 18 Thu 2007 15:38
-
The Landmark, Beirut, by Jean Nouvel

Architect Jean Nouvel has restarted work on The Landmark, a large mixed-use development in central Beirut, Lebanon.The project features a 42-storey tower containing a hotel and apartments a horizontal commercial and leisure block with a raised pedestrian street.Nouvel won the project through an international competition in 2004 but the project was later put on hold. Nouvel has now revised his designs.
- Oct 10 Wed 2007 23:19
-
New York University Department of Philosophy

programFaculty Offices and Graduate Student Offices, Seminar Rooms, Periodicals Library and Lounge with a Ground Floor 120-seat Auditorium.
client New York University
size30,000 sf
status completed
completion date Sept. 1, 2007
- Oct 01 Mon 2007 21:54
-
University of the Sunshine Coast

This science building for teaching of biological, health, sports and GIS science contributes to the dialogue of an institutional subtropical architecture in its reinterpretation of the collegiate colonnade and vernacular verandah.
A two-storey colonnade suspends bridges linking battened rooms as entry lobbies to large flexible labs. The externalisation of the circulation brings student activation of the university central mall and a strong sense of connection with the campus urban landscape. Controlled clerestory lighting animates sculptured ceilings whilst allowing glare control in the audiovisual intense labs.
Ground floor labs gather around a two-storey foyer space whilst a Sports Motion lab appends the building as a magnetic field free structure in recycled timber.
WorldArchitectureNews


